


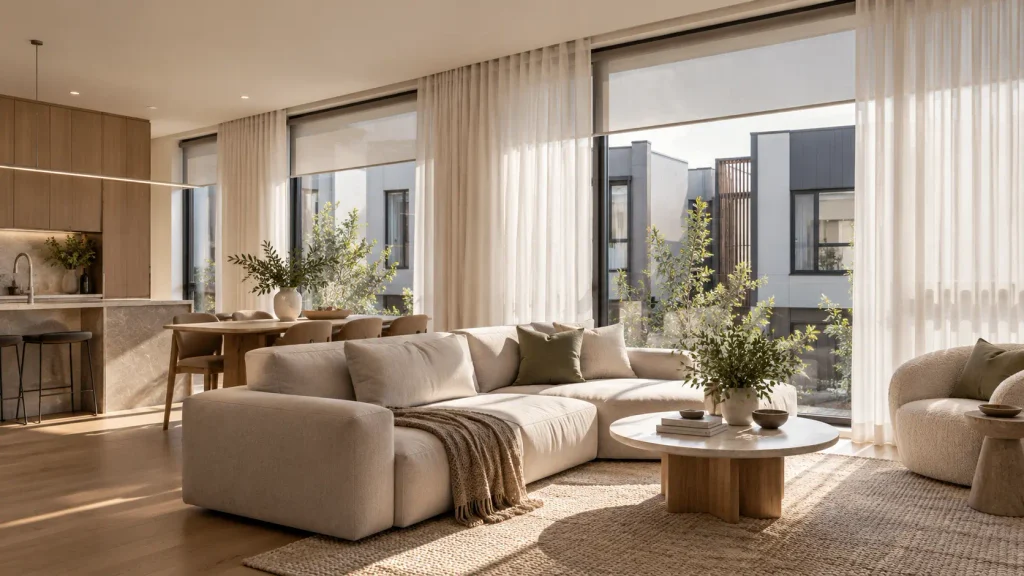
Quick Verdict: Melbourne townhouses and narrow-lot homes need window furnishings that preserve natural light while limiting views from neighbouring properties. A 3% openness sunscreen roller improves daytime privacy, while top-down/bottom-up honeycomb blinds protect lower sightlines. In open-plan living areas, ceiling-recessed S-Fold sheer curtains soften architectural lines and make compact spaces feel more spacious and comfortable.
Choosing the best blinds for modern townhouses Melbourne homeowners can install requires a different approach from furnishing a traditional detached house.
Modern townhouses often feature narrow rooms, closely positioned neighbouring windows, compact courtyards and large glass openings. Although these designs maximise available land, they also create challenging privacy and lighting conditions.
A living room may face the neighbour’s fence just two metres away. An upstairs bedroom might overlook another property’s balcony, while a narrow side window receives valuable daylight but exposes the interior to anyone walking down the adjoining passageway.
Covering every window with heavy blockout fabric solves one problem but creates another: dark, enclosed rooms.
The better approach combines controlled privacy, natural light and space-saving window furnishings.
For homeowners in Box Hill, Doncaster, Glen Waverley, Richmond and Brunswick, these considerations can influence everything from fabric selection to track placement.
Complete Blinds brings over 35 years of window furnishing experience to Melbourne homes. Through our Ringwood manufacturing facility, we create custom-made blinds, shutters and curtains that suit individual window dimensions, shallow reveals and modern architectural finishes.
This guide explains how to select window furnishings that make compact townhouse interiors feel brighter, more private and beautifully proportioned.
The Architectural Dilemma of High-Density Melbourne Living
Melbourne’s growing demand for housing has encouraged townhouse construction and multi-dwelling developments across established suburbs.
Older residential blocks increasingly accommodate two, three or more homes. In areas such as Box Hill, Doncaster, Glen Waverley and Brunswick, contemporary townhouse designs often prioritise efficient floor plans and vertical living.
However, these layouts create specific window furnishing challenges.
Narrow Footprints and Close Neighbours
Traditional detached homes often have generous setbacks and garden spaces separating windows from neighbouring properties.
Townhouses rarely enjoy the same separation.
Side-facing windows may overlook shared driveways, narrow passageways, boundary fences or neighbouring living areas just 1.5–3 metres away.
As a result, homeowners need privacy without sacrificing the limited natural light entering these spaces.
Upstairs windows introduce further complications. A first-floor bedroom may overlook the adjacent townhouse, while stairwell glazing can expose movement inside the home.
The window treatment must control sightlines from several directions.
Why Standard Blinds Often Fail
Off-the-shelf blinds usually come in predetermined widths and drops.
Unfortunately, compact townhouse windows frequently have shallow reveals, unusual dimensions and architectural obstructions.
A generic roller blind may leave visible side gaps. Meanwhile, bulky brackets can project into a small room or interfere with handles.
Poor fabric selection creates another issue.
A sheer or sunscreen fabric may look private during the day but allow neighbours to see inside after dark when interior lights are switched on.
Therefore, the best window furnishings for high-density housing must address fit, privacy, light control and available space together.
Solving the Side-Window Privacy Trap
Side windows provide valuable daylight in narrow-lot homes.
Yet these openings can also create the greatest privacy concerns, especially when they face neighbouring kitchens, bedrooms or shared access paths.
The solution is not necessarily to block the glass completely.
Instead, choose fabrics and operating systems that control visibility while preserving useful daylight.
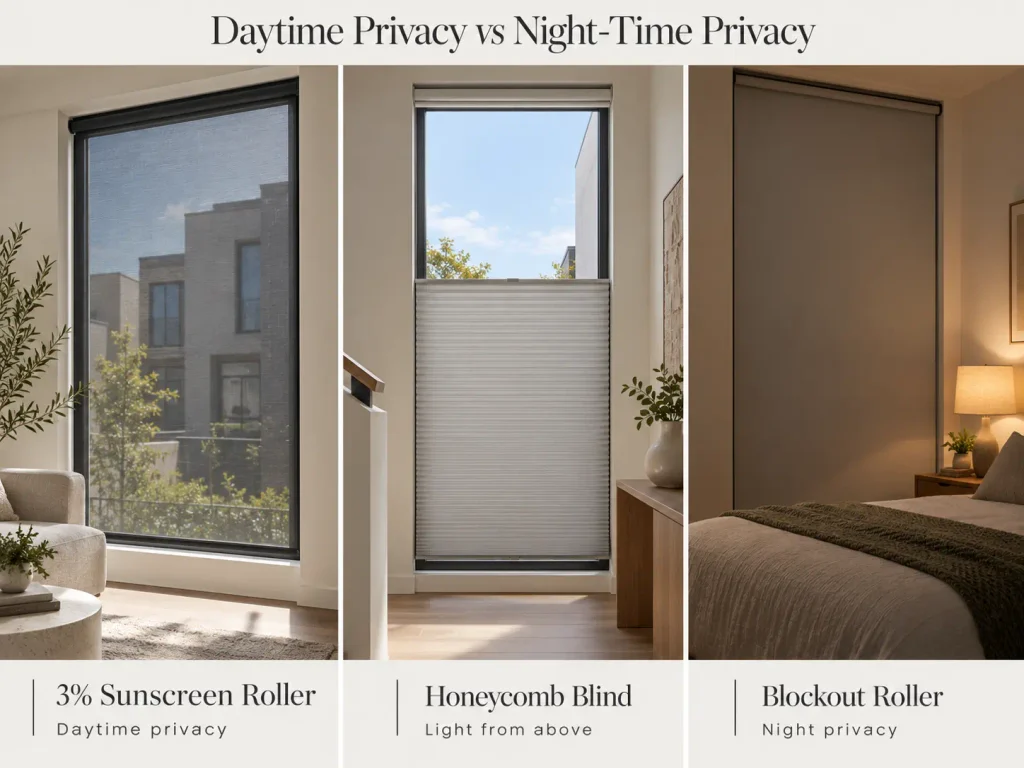
3% Sunscreen Roller Blinds for Daytime Privacy
Sunscreen roller blinds feature a woven fabric that filters sunlight while maintaining some outward visibility.
A 3% openness factor means approximately 3% of the fabric area consists of openings within the weave.
This tighter construction helps reduce glare and limits visibility compared with more open sunscreen fabrics.
For narrow lot window privacy Melbourne homeowners often prefer 3% sunscreen fabrics because they provide a practical balance between natural light and daytime screening.
However, sunscreen blinds do not guarantee complete privacy.
Their effectiveness depends on the difference between indoor and outdoor light levels, the fabric colour, viewing angle and distance between neighbouring windows.
During daylight, a brighter exterior generally makes it harder to see inside.
At night, the situation reverses.
With interior lights switched on, neighbours may see through the fabric. Therefore, bedrooms and other privacy-sensitive rooms need an additional opaque covering.
Dual Roller Blinds for Day and Night
A dual roller system combines two independently operated fabrics.
Typically, the first blind uses sunscreen material for daytime glare control. The second uses blockout roller blinds for evening privacy and room darkening.
This arrangement works particularly well in townhouse bedrooms, home offices and street-facing living rooms.
During the day, homeowners can lower the sunscreen blind while maintaining natural light.
After sunset, the blockout layer provides privacy without requiring permanent heavy curtains.
For narrow windows, slimline double brackets help minimise unnecessary hardware projection.
Top-Down Bottom-Up Honeycomb Blinds
Honeycomb blinds offer another effective solution for overlooked windows.
Unlike conventional blinds that only raise from the bottom, compatible top-down/bottom-up systems allow homeowners to lower the upper edge while keeping the lower part covered.
This creates an important privacy advantage.
Imagine a townhouse bathroom facing a neighbouring property.
By lowering the top section, the homeowner can admit daylight and enjoy a view of the sky without exposing the lower portion of the room.
The cellular fabric also traps air within its internal pockets, improving thermal comfort near the glass.
For compact side windows, this combination of privacy, insulation and flexible daylight control makes honeycomb blinds particularly practical.
Maximising Space in Small Rooms and Shallow Reveals
In a narrow townhouse, even small hardware details influence how spacious a room feels.
Large pelmets, projecting brackets and heavy curtain stacks can make compact interiors appear crowded.
Therefore, the goal is to keep the window furnishing visually restrained without compromising operation.
Working with 50–70mm Window Reveals
Modern townhouse construction sometimes creates window reveals around 50–70mm deep, although actual dimensions vary considerably.
This can restrict the choice of mounting systems.
A roller blind requires space for the tube, brackets, fabric roll and operating mechanism.
Consequently, a blind that fits when lowered may still project beyond the reveal when fully raised.
Before manufacturing, an installer should check:
- Available reveal depth and squareness
- Fabric roll diameter
- Window handle and lock clearance
- Bracket projection
- Blind width and drop
- Required light coverage
Where the reveal cannot accommodate the selected system, face mounting or a compact cassette may provide a better solution.
Slimline Plantation Shutters for Street-Facing Windows
Plantation Shutters offer a structured alternative for front-facing townhouse windows.
Their adjustable louvres allow homeowners to redirect daylight while limiting direct visibility from the street.
This makes shutters particularly suitable for ground-floor bedrooms, front lounges and street-facing studies.
Where the window design permits, tier-on-tier shutters allow independent operation of the upper and lower panels.
Homeowners can keep the lower section closed for privacy while opening the upper section for daylight.
Bi-fold configurations may also help manage panel access in certain openings.
However, shutter frames require sufficient fixing space, and opening panels need clearance.
For very narrow rooms, these details should be assessed before selecting the system.
Flush-Mounted Tracks and Recessed Pelmets
Visible hardware can interrupt the clean lines of a compact interior.
Recessed curtain tracks and concealed roller blind pelmets help reduce this visual clutter.
Rather than mounting large tracks below the ceiling, builders can incorporate a suitable ceiling recess during construction.
The finished curtain then appears to drop directly from the plaster.
This technique works particularly well with 2.4m or 2.7m ceilings, where maintaining a continuous vertical line can make the room feel taller.
Although recessed systems do not physically increase floor area, they create a cleaner architectural appearance.
For new townhouse developments, planning these details before plaster installation usually produces the best result.
Living Zones and Open-Plan Stacking Doors
Many Melbourne townhouses place the kitchen, dining and living areas within one continuous ground-floor space.
Large sliding or stacking doors often connect this area to a compact courtyard or alfresco deck.
These glass openings increase daylight and provide valuable outdoor connections.
However, they also expose the living area to overlooking neighbours, afternoon glare and unwanted heat.
Window furnishing selection must therefore balance privacy, access and appearance.
S-Fold Sheers for Visual Width
One of the most effective ways to soften narrow living spaces is through full-height S-Fold sheer curtains.
Instead of covering only the glass, the track can extend across a larger wall area.
Continuous fabric creates a unified backdrop that reduces the visual interruption caused by individual windows and door frames.
This makes a compact living room feel more cohesive.
Floor-to-ceiling modern curtains in Melbourne also introduce softness against plaster walls, tiled floors and aluminium sliding doors.
Warm neutral fabrics such as oatmeal, stone, linen beige and soft taupe work particularly well.
For narrow spaces, avoid unnecessarily heavy fabrics or excessive fullness that creates large stacks beside the doors.
A carefully planned S-Fold arrangement provides texture without overwhelming the room.
Preserve Access to Courtyards
Curtains should never interfere with everyday access.
Before selecting a track, check where the sliding or stacking doors open and how much wall space is available for fabric stacking.
If the curtain gathers directly across the main opening, homeowners may find themselves constantly moving fabric aside.
A better approach places the curtain stack against an adjacent wall where possible.
For very narrow openings, split-draw curtains or alternative blind systems may provide easier access.
The design should support movement between the interior and courtyard, not obstruct it.
Smart Motorisation for Voids and Stairwell Windows
Multi-storey townhouses often feature tall stairwell windows, double-height voids or glazing positioned above landings.
These openings admit valuable natural light into otherwise narrow floor plans.
However, their height makes manual operation difficult.
Automated motorised blinds offer a convenient approach to window shading, with motorised indoor roller systems particularly suitable for hard-to-reach townhouse glazing.
Compatible motors can operate through remotes, wall switches, timers or smart-home controls.
For example, high west-facing blinds can close during hot afternoons to reduce glare and solar heat gain.
Battery-powered systems may suit selected retrofit projects, while hard-wired motors are often preferable when builders can plan the electrical infrastructure early.
In either case, maintenance access, motor sizing and secure fixing must form part of the specification.
Comparison Matrix: Best Blinds for Modern Townhouses Melbourne
| Townhouse Zone | Primary Challenge | Recommended Furnishing | Space and Privacy Benefit |
|---|---|---|---|
| Street-Facing Windows | Pedestrian visibility and kerb appeal | Plantation shutters or dual roller blinds | Adjustable privacy and a consistent exterior appearance |
| Side Passageway | Overlooking neighbours and limited daylight | 3% sunscreen rollers or top-down/bottom-up honeycomb blinds | Daytime screening with flexible light control |
| Upstairs Bedrooms | Neighbouring windows and night-time privacy | Blockout rollers or dual roller systems | Reliable evening privacy and improved room darkening |
| Compact Home Office | Screen glare and nearby sightlines | Sunscreen rollers with a blockout layer | Flexible daylight control without bulky furnishings |
| Rear Sliding Doors | Courtyard access and visual clutter | Ceiling-mounted S-Fold sheers | Softer appearance and preserved indoor-outdoor access |
| High Stairwell or Void | Difficult manual access | Motorised roller blinds | Convenient remote operation and scheduled shading |
| Narrow Bathrooms | Privacy, moisture and daylight | Moisture-suitable shutters or selected honeycomb systems | Controlled sightlines with a compact finish |
| Small Living Rooms | Limited width and hard finishes | Full-height sheers with concealed tracks | Creates a taller, visually wider interior |
Design Considerations for Multi-Residential Townhouse Developments
Developers and builders face a different challenge from individual homeowners.
They need window furnishings that offer consistent quality across multiple properties without slowing the construction programme.
However, identical floor plans do not always mean identical window conditions.
Minor framing variations, plaster tolerances and changes in window hardware can affect final measurements.
Therefore, final site measuring should occur once the relevant window openings and finishes are sufficiently complete.
Coordinate Before the Plaster Stage
Early consultation allows the project team to consider recessed curtain tracks, pelmet dimensions, motor wiring and structural fixing points.
This is especially useful in townhouses with narrow passageways and high glazing.
Otherwise, builders may need to retrofit brackets or expose wiring after interior finishes are complete.
Specify Privacy by Orientation
Not every townhouse elevation needs the same blind.
Side-boundary windows may need daytime screening, while bedrooms require stronger night-time privacy.
Rear living areas may prioritise sheers and courtyard access.
By specifying according to room function and orientation, developers can achieve better results than installing one generic blind throughout every dwelling.
Consider Child Safety
Townhouse developments often attract young families.
For this reason, internal blinds with accessible cords or chains must comply with applicable Australian product supply and installation safety requirements.
Where suitable, cordless and motorised options reduce reliance on exposed operating chains.
This should form part of the initial product selection rather than an afterthought.
The Custom Ringwood Advantage: Precision Fits for Tight Spaces
Every millimetre matters in a narrow townhouse.
A poorly positioned bracket may interfere with a window handle. An oversized roller cassette can project into the room, while insufficient fabric coverage can expose the interior to neighbouring properties.
These problems often begin before installation.
Generic blinds cannot always account for differences in plaster thickness, window squareness or timber and steel framing.
Complete Blinds addresses these challenges through custom measurement, product selection and manufacturing from our Ringwood facility.
Accurate Measuring for Shallow Openings
Our team assesses the actual window rather than relying on standard dimensions.
Measurements consider width, drop, reveal depth, available fixing surfaces and hardware projections.
Where appropriate, laser measuring equipment helps establish accurate opening dimensions.
This allows better selection of:
- Low-profile roller brackets
- Slimline dual roller configurations
- Compact cassette systems
- Face-fit or recess-fit installation
- Recessed curtain tracks
- Custom fabric dimensions
- Suitable motor and control arrangements
The aim is to achieve the smallest practical hardware footprint without sacrificing smooth operation.
Factory-Direct Customisation
Custom manufacturing also gives greater control over appearance.
Roller blind brackets, base rails and cassette finishes can be selected to coordinate with surrounding aluminium windows, wall colours or interior detailing.
For example, black hardware may suit an industrial Brunswick townhouse, while white or warm neutral finishes may blend more effectively with a contemporary Glen Waverley interior.
Curtain tracks can also be specified to suit ceiling details and available stacking space.
These decisions create a cleaner result than forcing standard-sized products into irregular openings.
Professional Installation Across Melbourne
Installation quality matters as much as manufacturing accuracy.
A well-made blind can still perform poorly if brackets sit out of level or the fabric tracks unevenly.
Our installation process considers fixing strength, operating clearance, fabric alignment and final light coverage.
This is particularly important for narrow-lot developments, where each opening may present different constraints.
With factory-direct support from Ringwood, Complete Blinds helps homeowners and project teams achieve a coordinated finish across bedrooms, living areas, stairwells and compact side windows.
Frequently Asked Questions
Top-down/bottom-up honeycomb blinds and dual roller blinds are strong choices. Honeycombs allow daylight from above, while dual rollers combine daytime sunscreen screening with full night-time privacy.
Sometimes. Dual rollers need more depth than single blinds. Where the reveal is too shallow, slimline face-fit brackets or a concealed pelmet may provide a cleaner solution.
Install full-height S-Fold sheers on a ceiling-mounted track. Extending the curtains across a wider wall area creates visual continuity and makes the ceiling appear higher.
They can reduce daylight, depending on frame size and louvre position. Wider louvres and tier-on-tier configurations offer greater flexibility, but narrow or deeply shaded windows may suit honeycomb blinds better.
Motorised roller blinds are generally the most practical option. They allow remote operation and scheduled shading without requiring manual access to high windows.
Final Recommendation: Choose Window Furnishings That Work with Your Townhouse
The best blinds for modern townhouses Melbourne homeowners choose should solve privacy concerns without making compact interiors feel smaller.
For overlooked side windows, consider sunscreen rollers or top-down/bottom-up honeycomb blinds that balance daylight and privacy.
Use dual roller systems in bedrooms where daytime light control and night-time screening both matter.
For front-facing windows, plantation shutters provide adjustable privacy and a structured architectural finish.
In narrow living zones, ceiling-mounted S-Fold sheers create softness and visual continuity. Meanwhile, motorised blinds offer convenient control over high stairwell windows and difficult glazing.
Most importantly, avoid selecting products based on appearance alone.
Reveal depth, fabric opacity, bracket projection, neighbouring sightlines and operating clearance all influence the final result.
Complete Blinds manufactures custom window furnishings from our Ringwood facility, helping homeowners, renovators and builders across Melbourne achieve precise fits and practical designs for compact townhouse living.
Need Custom Blinds for Your Melbourne Townhouse?
Whether you are furnishing a new townhouse, renovating a narrow-lot home or planning window coverings for a multi-dwelling development, Complete Blinds can help you select products that maximise natural light, improve privacy and preserve valuable interior space.
Our team can assess your windows, discuss suitable fabrics and operating systems, and recommend custom-made blinds, curtains or shutters that suit your home’s layout and architectural style.
Book a service enquiry using the form below to discuss your Melbourne townhouse window furnishing project with Complete Blinds.


